

Architecture firm’s new downtown workspace emphasizes hybrid collaboration, employee well-being and flexible design while maintaining ties to its nearly 150-year history.
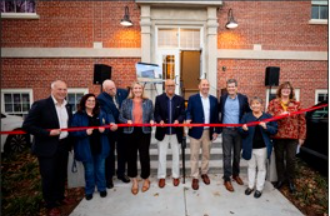
BOSTON— Architecture firm Shepley Bulfinch has officially opened its new Boston studio at 200 State St., Suite 805, relocating its team to an 8,750-square-foot workspace designed to support hybrid work, collaboration and employee well-being.
The move marks a new chapter for the firm, which spent nearly a century in the Ames Building before occupying the building it designed at 2 Seaport. The new studio reflects Shepley Bulfinch’s approach to participatory, research-driven design, applying principles used in its institutional and research projects to its own workplace.
 “The way in which our firm works today comes through in every part of our new Boston studio, planting it more firmly in a city it has long called home,” said Angela Watson, CEO and president of Shepley Bulfinch. “Each of our studios is designed to reflect their respective communities, and this one expresses its Boston identity through a strong connection to the Harbor and Greenway while illustrating how the firm can advance our unique, hybrid work culture and commitment to the well-being of all Bulfinches as our other studios evolve.”
Shepley Bulfinch served as both design architect and architect of record for the new studio, which occupies approximately half of the building’s eighth floor. The design bridges the building’s 1980s-era geometry with the flexibility and connectivity required by a contemporary architecture practice.
Flexible workspace designed for hybrid collaboration
The studio is organized around a variety of work settings rather than assigned desks, allowing the office to accommodate fluctuations in daily attendance. Collaborative areas, dedicated focus zones, meeting rooms, breakout spaces and gathering areas give employees options based on their work and individual needs.
At the center of the studio, a large, multipurpose lounge serves as a social hub for everyday teamwork, firmwide hybrid gatherings and events. An adjacent workshop and maker space keeps model-making, prototyping and experimentation visible, reinforcing the firm’s emphasis on an open and collaborative design process.
 Technology is integrated throughout workstations and meeting rooms to support employees working both in the office and remotely. Features include universally accessible desktop setups and smart projectors that allow teams to sketch in real time over video, helping connect colleagues across offices.
Acoustic treatments, sound-masking systems, enhanced wall assemblies and high-performance glazing also help balance collaboration with the need for privacy and concentration.
Emphasis on wellness, accessibility and sustainability
Employee well-being informed both the selection of the location and the studio’s interior design. The office brings daylight deep into the floor plate and provides views of the surrounding neighborhood, while dedicated wellness spaces offer quieter areas for employees to retreat and recharge.
Wood finishes and greenery introduce biophilic elements throughout the workspace. Materials were selected in accordance with Shepley Bulfinch’s Healthy Materials Pledge, reflecting the firm’s focus on healthier interior environments.
The studio’s location was also chosen with accessibility and commuting equity in mind. Situated within walking distance of North and South Stations, the Rose Kennedy Greenway and Boston Harbor, 200 State Street offers connections to public transportation and neighborhood amenities. Building features, including a gym, yoga studio and lobby café, further contributed to the site selection.
The firm’s emphasis on equitable access reflects its view that workplace design should account for how employees reach and experience the office, not simply how the space functions once they arrive.
Connecting the firm’s history with its future
Despite the move to a new workspace, Shepley Bulfinch is maintaining a visible connection to its history. The studio houses a curated, rotating collection of archival materials dating to founder Henry Hobson Richardson, whose first Boston project, Trinity Church, helped establish the firm in 1874.
The archival display brings the firm’s legacy into its contemporary work environment, connecting its historic roots with an evolving approach to design and workplace culture.
The opening of the Boston studio represents more than a change of address for Shepley Bulfinch. By designing its own workplace around flexibility, employee participation, accessibility and well-being, the firm has created an environment intended to reflect the same principles it applies to projects for its clients.
The new studio also reinforces the firm’s longstanding connection to Boston while providing an adaptable setting for its hybrid team to collaborate, experiment and create.
Related